Rio Las Vegas Meetings & Conventions
Large-scale, intimate, and everything in-between. Our flexible conference spaces support events of all types.
Take a Virtual Tour | Request a Proposal
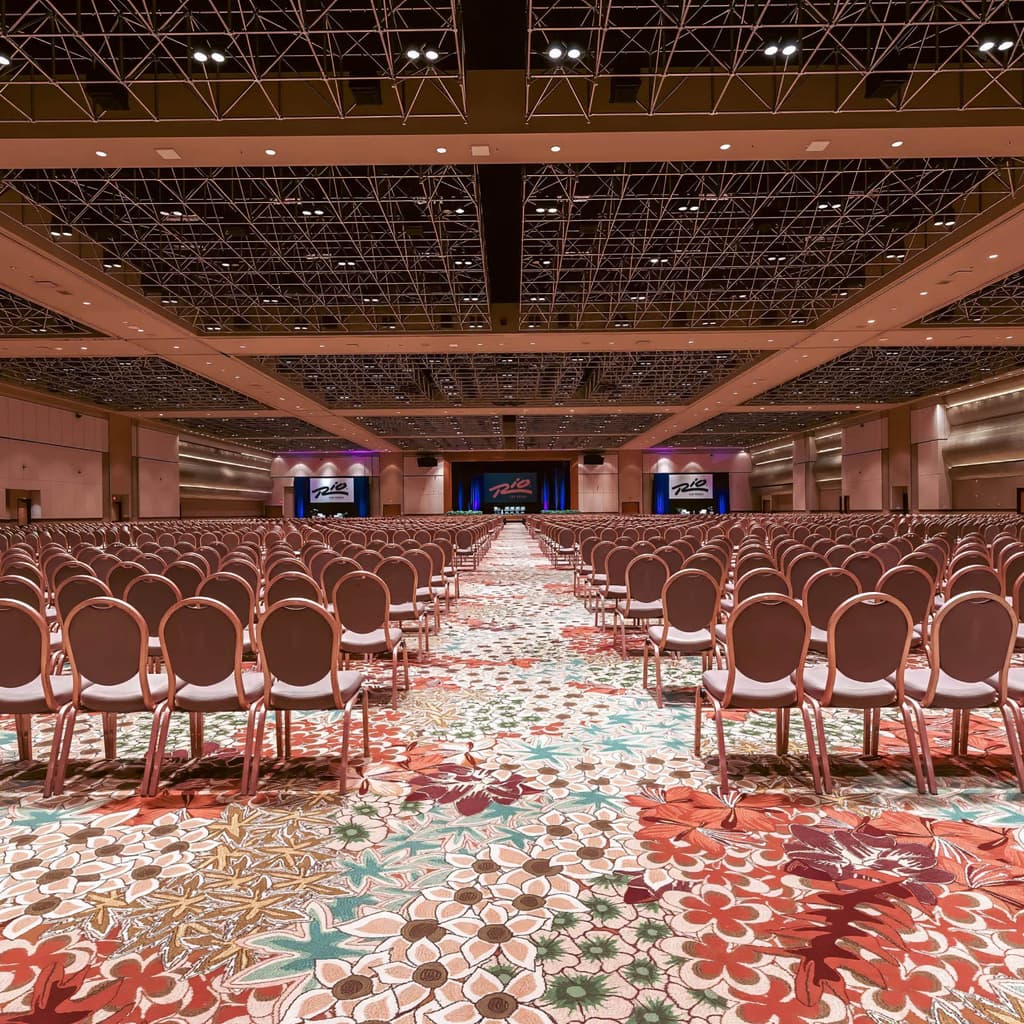
Pavilion Ballroom
Designed for easy set-up and tear-down, the 55,000 square feet Pavilion Ballroom accommodates almost any event size or type. The 3,300 sq. ft. theatrical stage also comes with:
- 11 breakout rooms
- 2 dressing rooms
- drop-down ceiling grids
- a dedicated loading dock with elephant doors.
Download Floorplans | Request a Proposal
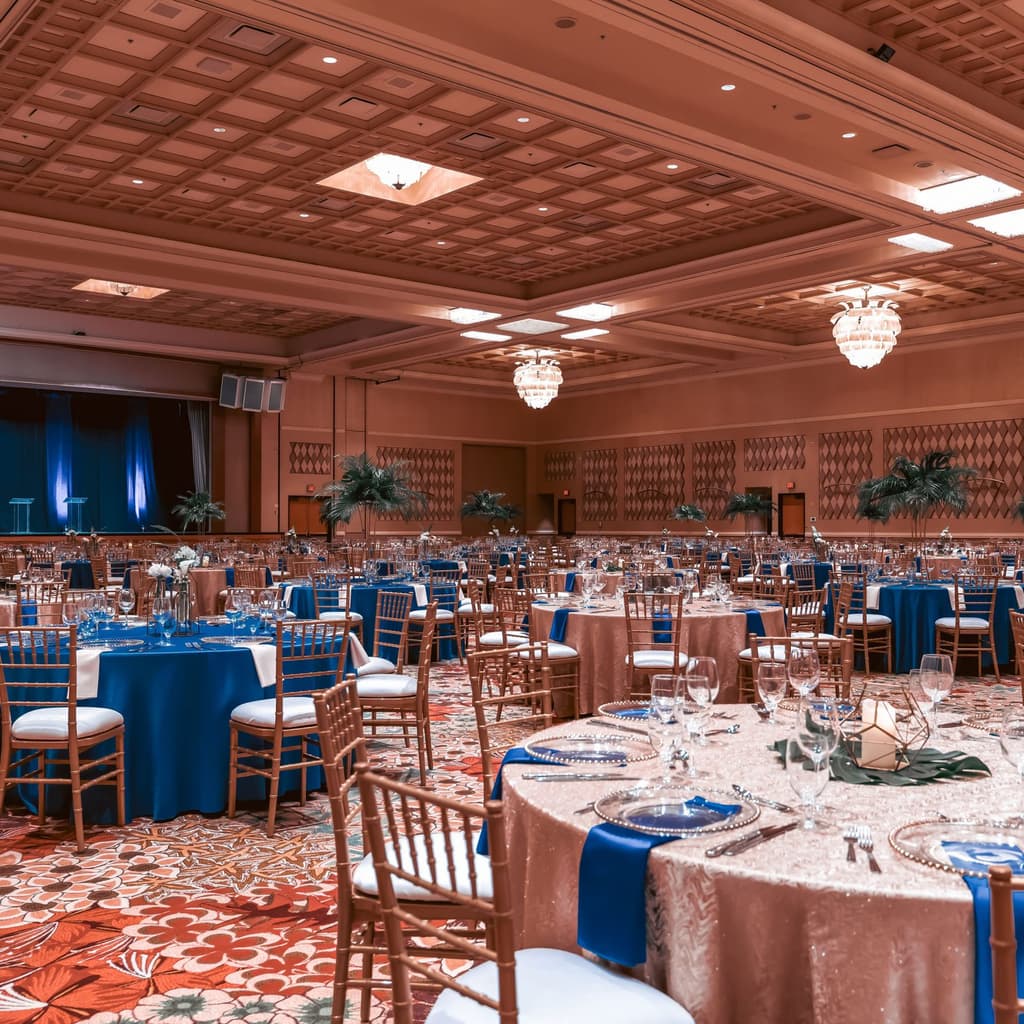
Brasilia Ballroom
With a built-in stage, the 20,000+ square feet Brasilia Ballroom is perfect for medium to large banquets and presentations. Additional features include:
- Permanent stage and dressing room
- 7 breakout rooms
- Dedicated loading dock with elephant doors
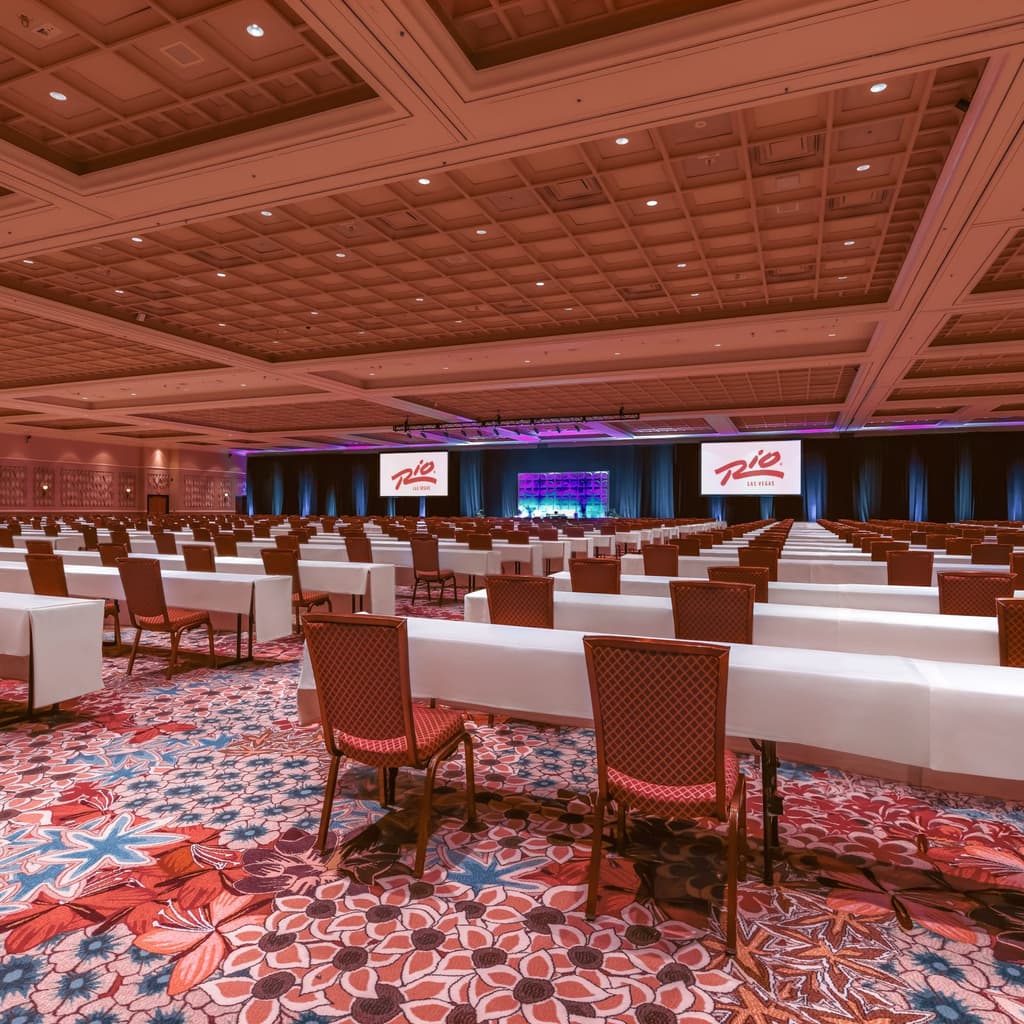
Amazon Ballroom
At nearly 40,000 square feet, the Amazon Ballroom supports many configurations:
- 18+ breakout rooms of various sizes
- Dedicated loading dock with elephant doors
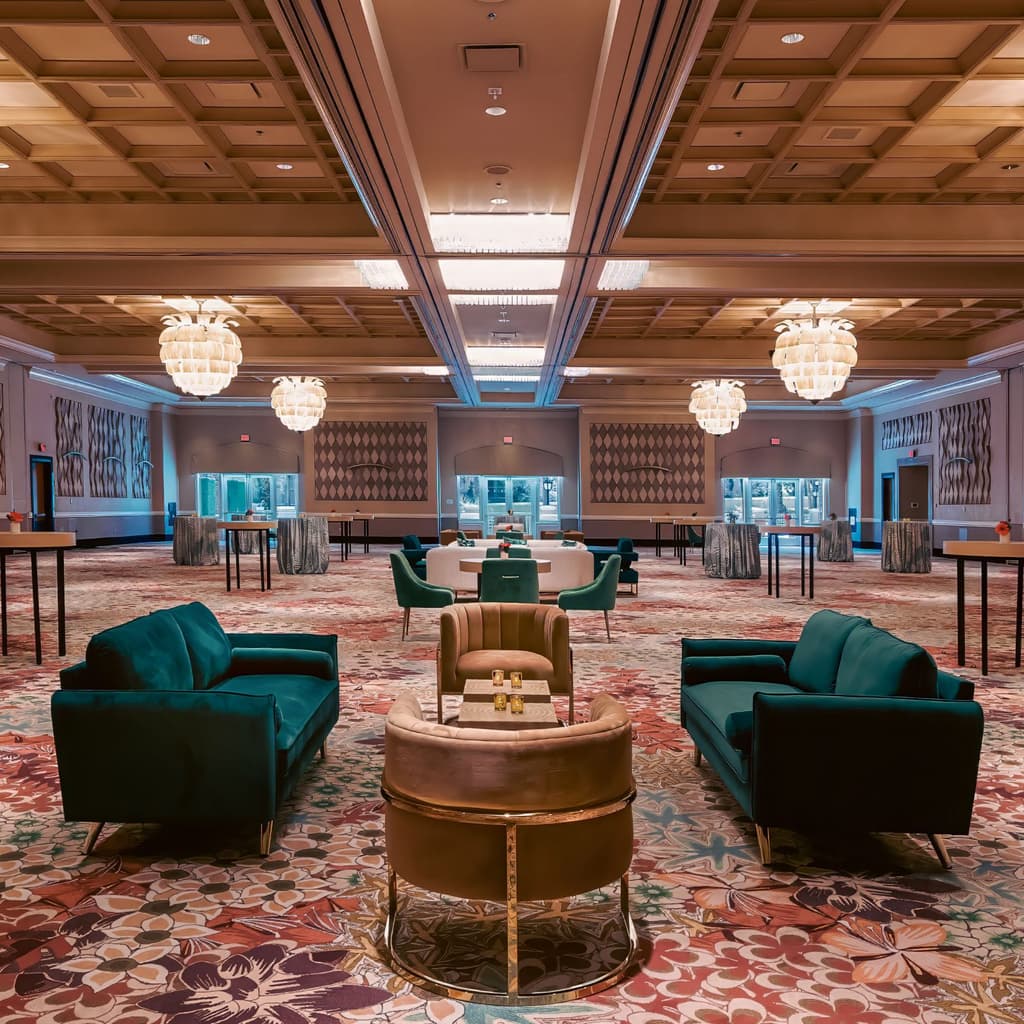
Miranda Ballroom
The near 12,000 square feet Miranda Ballroom is perfect for receptions, luncheons, or as a supplement to larger conventions.
- Private patio
- 8 breakout rooms
Download Floorplans | Request a Proposal
(Image shown is of a reception setup)
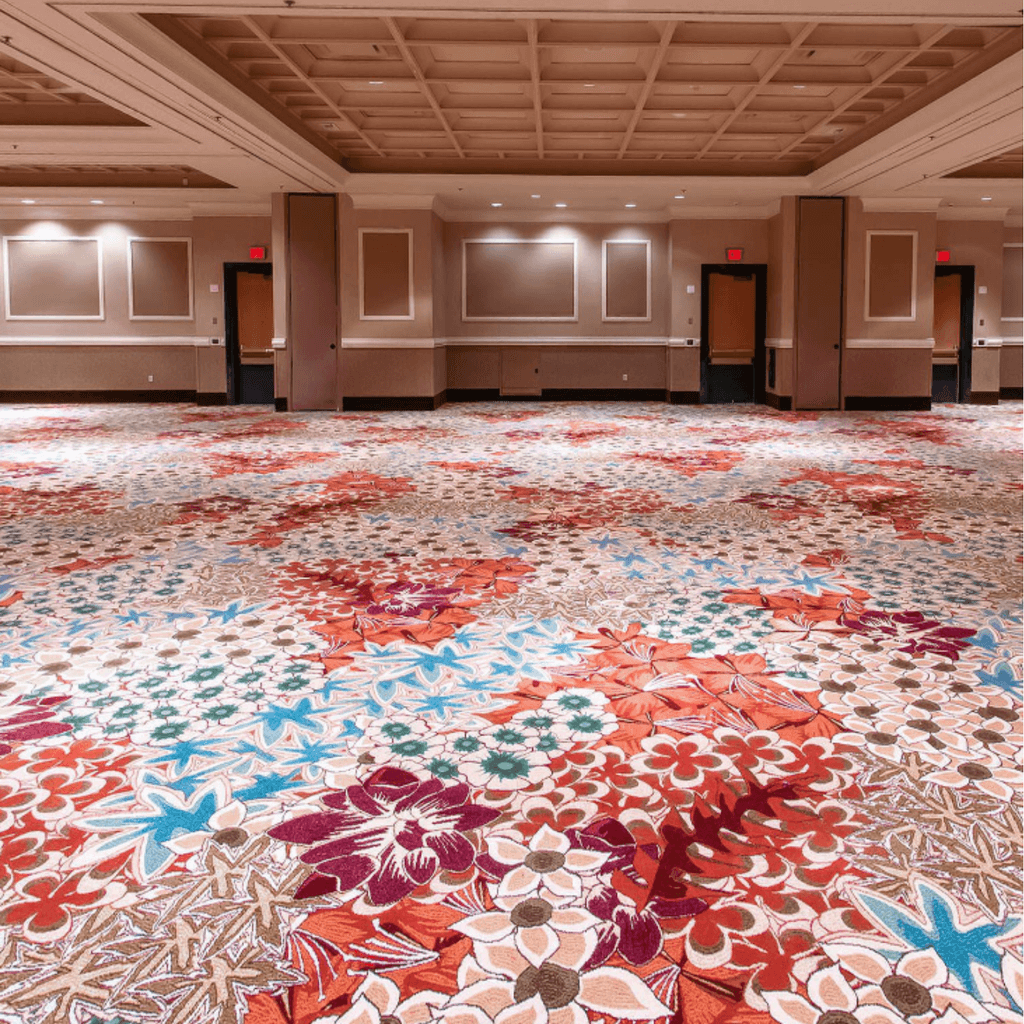
The Tropical Room
The Tropical Room is a flexible space at 5,250 square feet that can be divided into 8 smaller meeting rooms as part of a bigger event.
Unique Venues
When your event calls for something different, let’s talk. Our restaurants and unique spaces accommodate full buy-outs and catering packages.

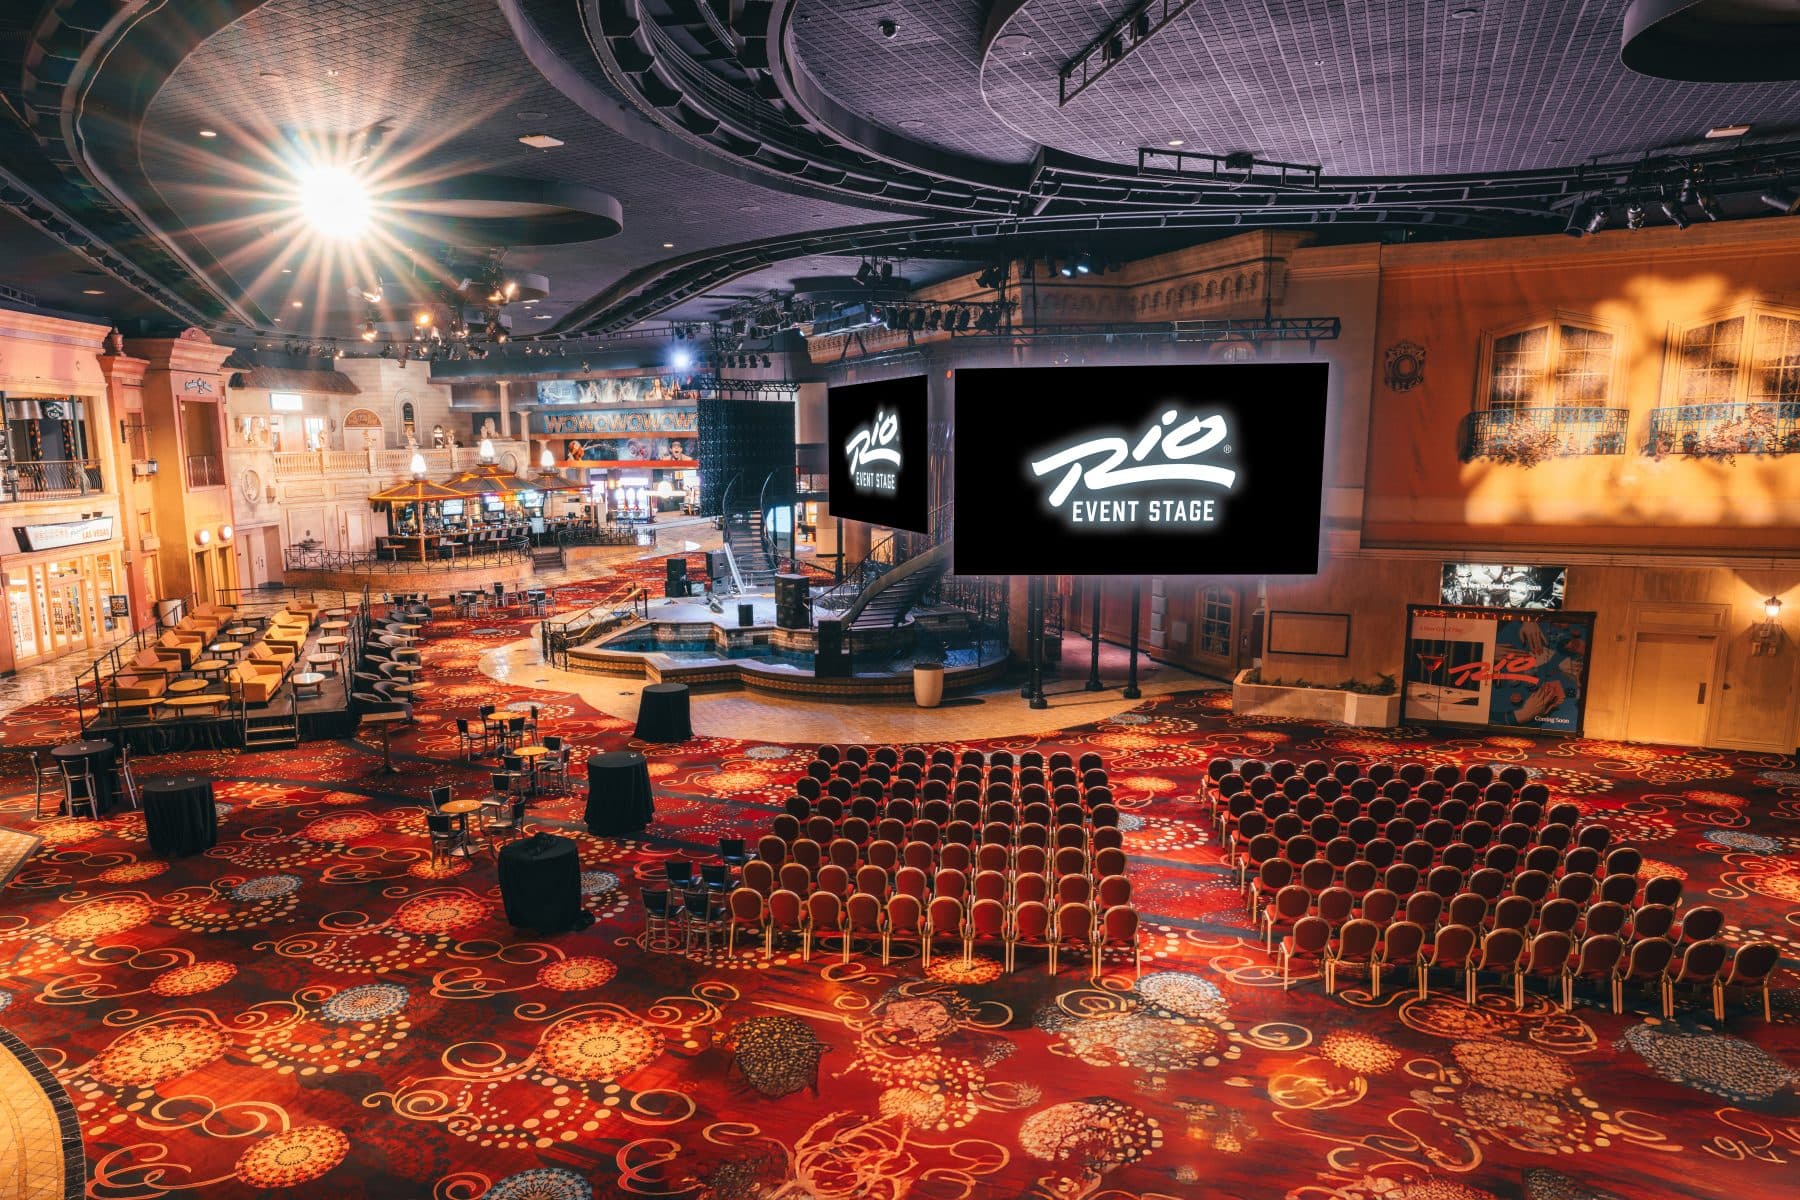
Event Styles: Reception, Theater, Banquet, Concert
Capacity: 2,000
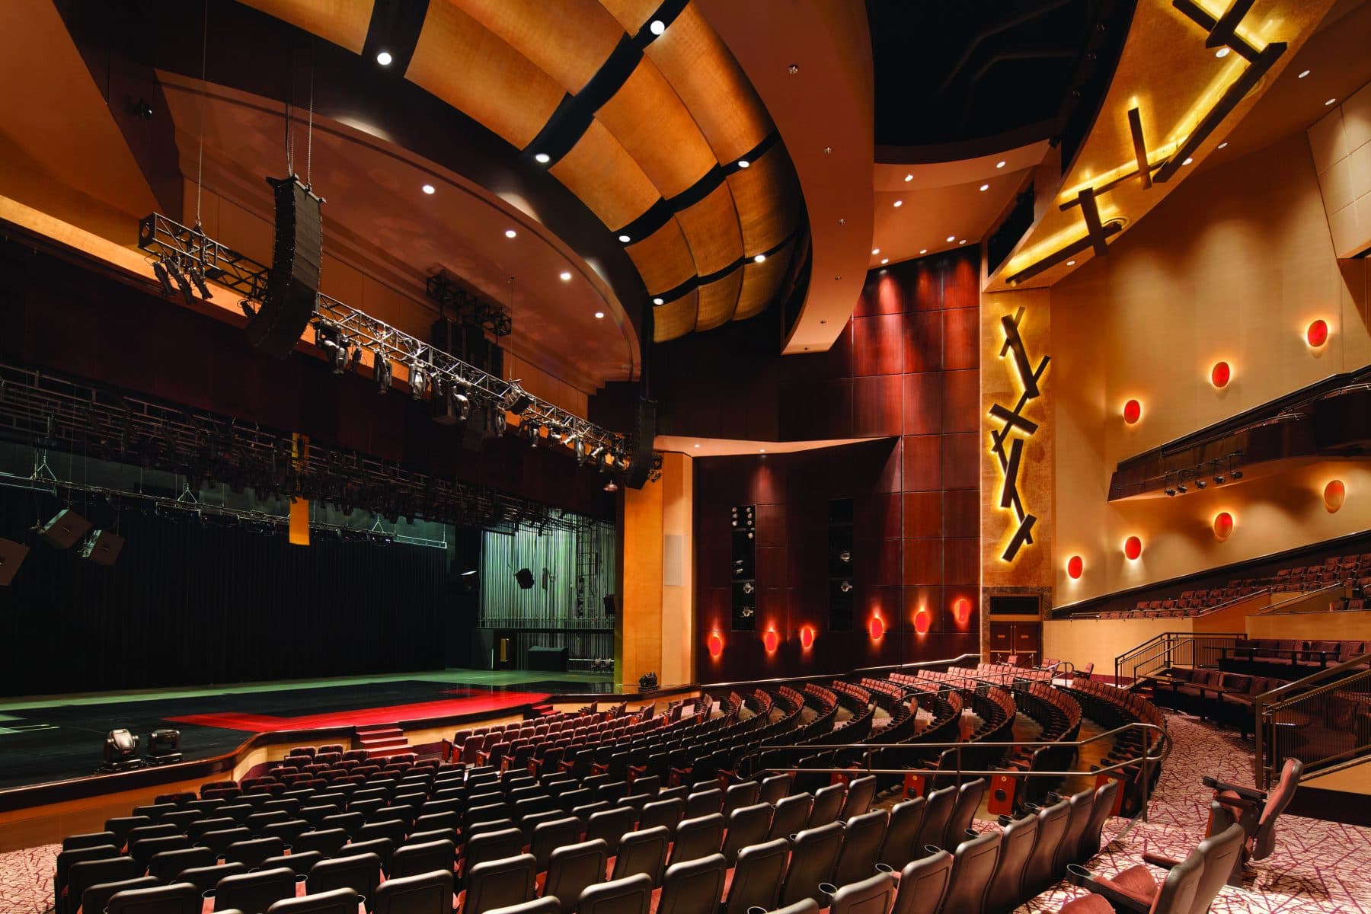
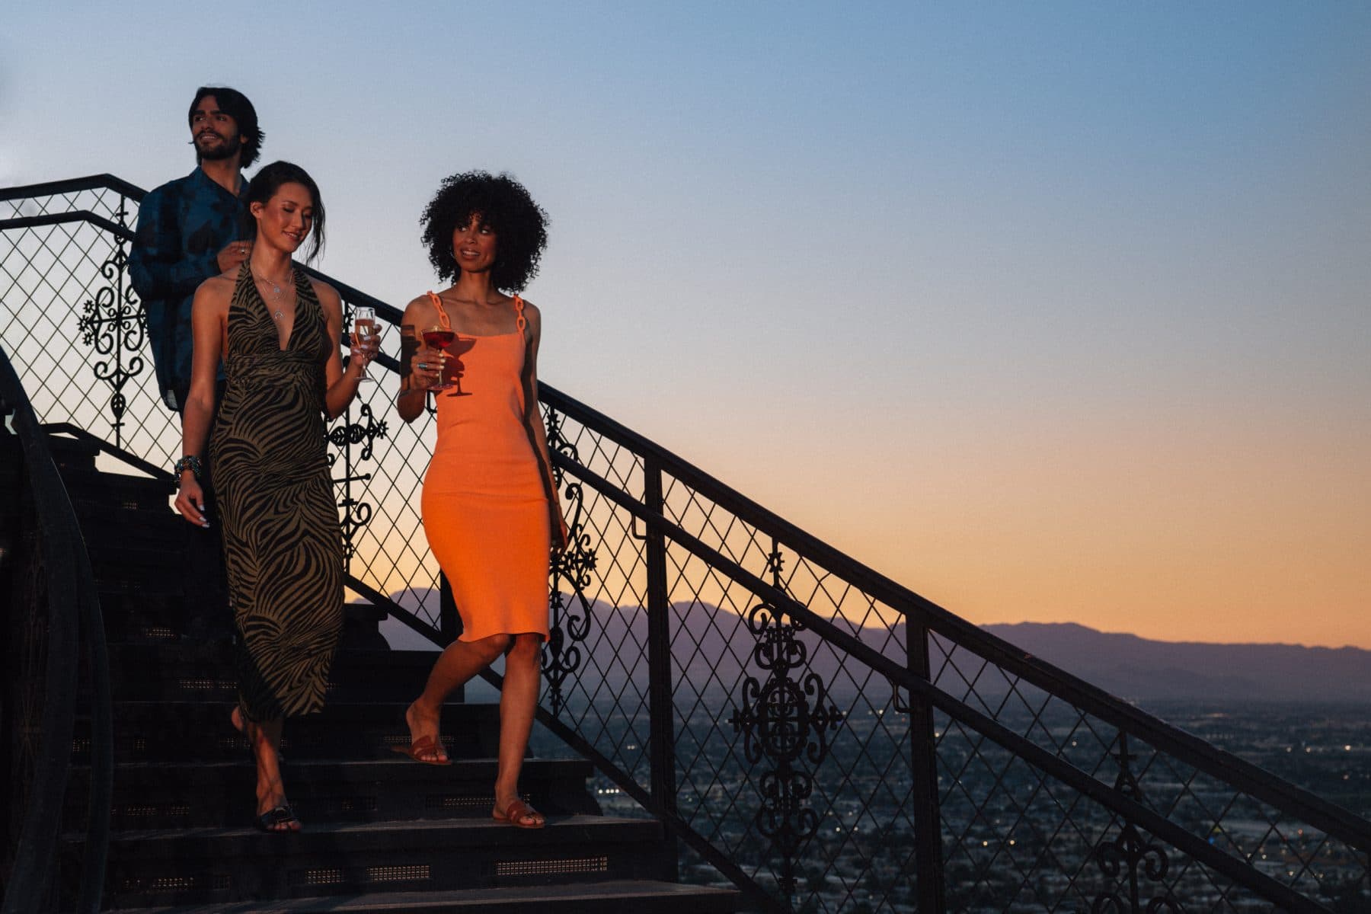
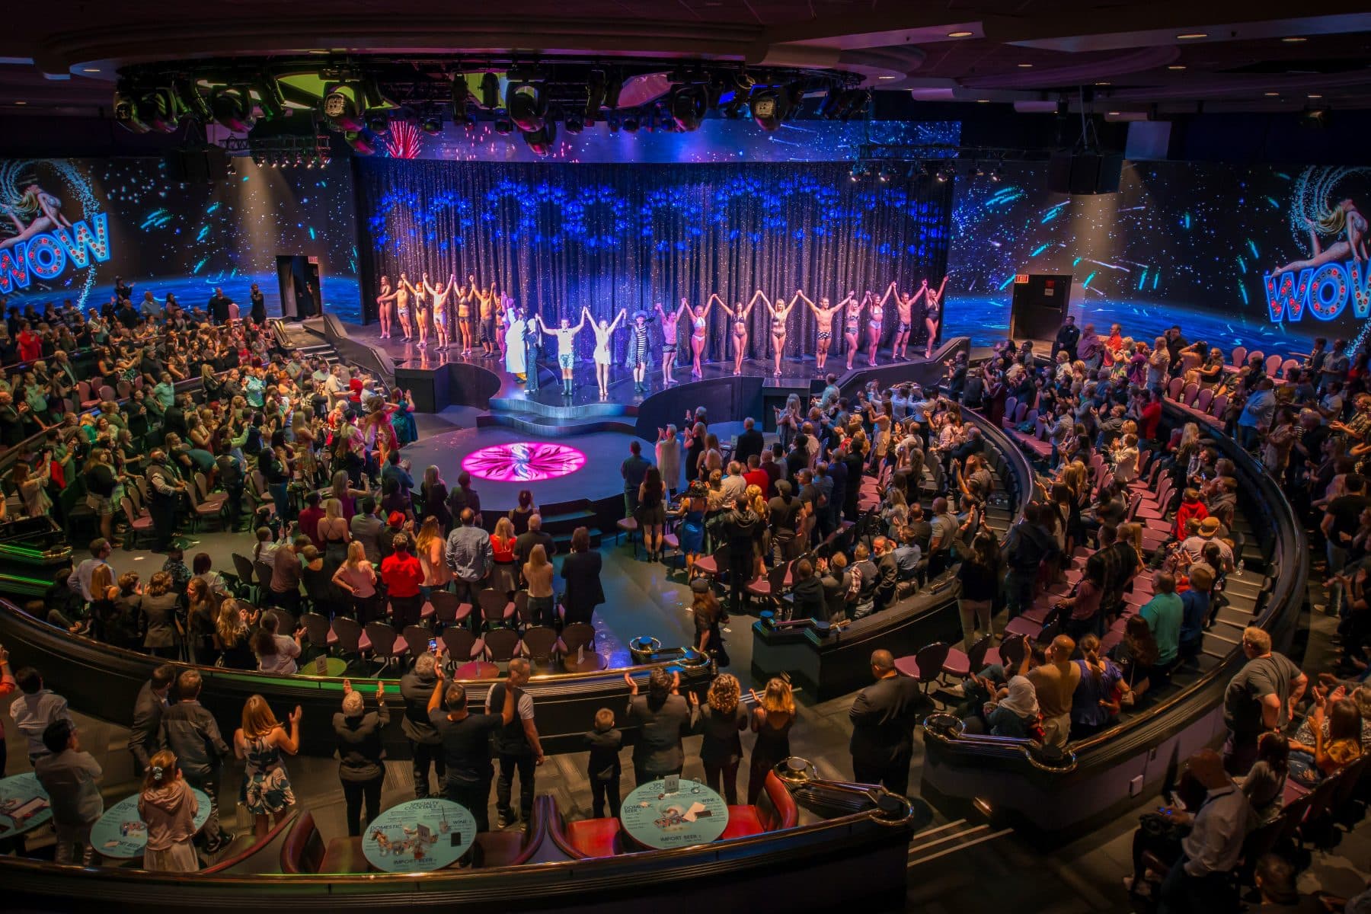
Miranda Patio at Rio Las Vegas
Flamengo Board Room at Rio Las Vegas
Rotunda Reception at Rio Las Vegas
Amazon Registration Desk at Rio Las Vegas
Janeiro Board Room at Rio Las Vegas
Click each image to enlarge.
For meetings and conventions that call for more
Over 200,000 square feet of flexible meeting space and 500,000 square feet of outdoor space – if you need more, it’s here.